




































































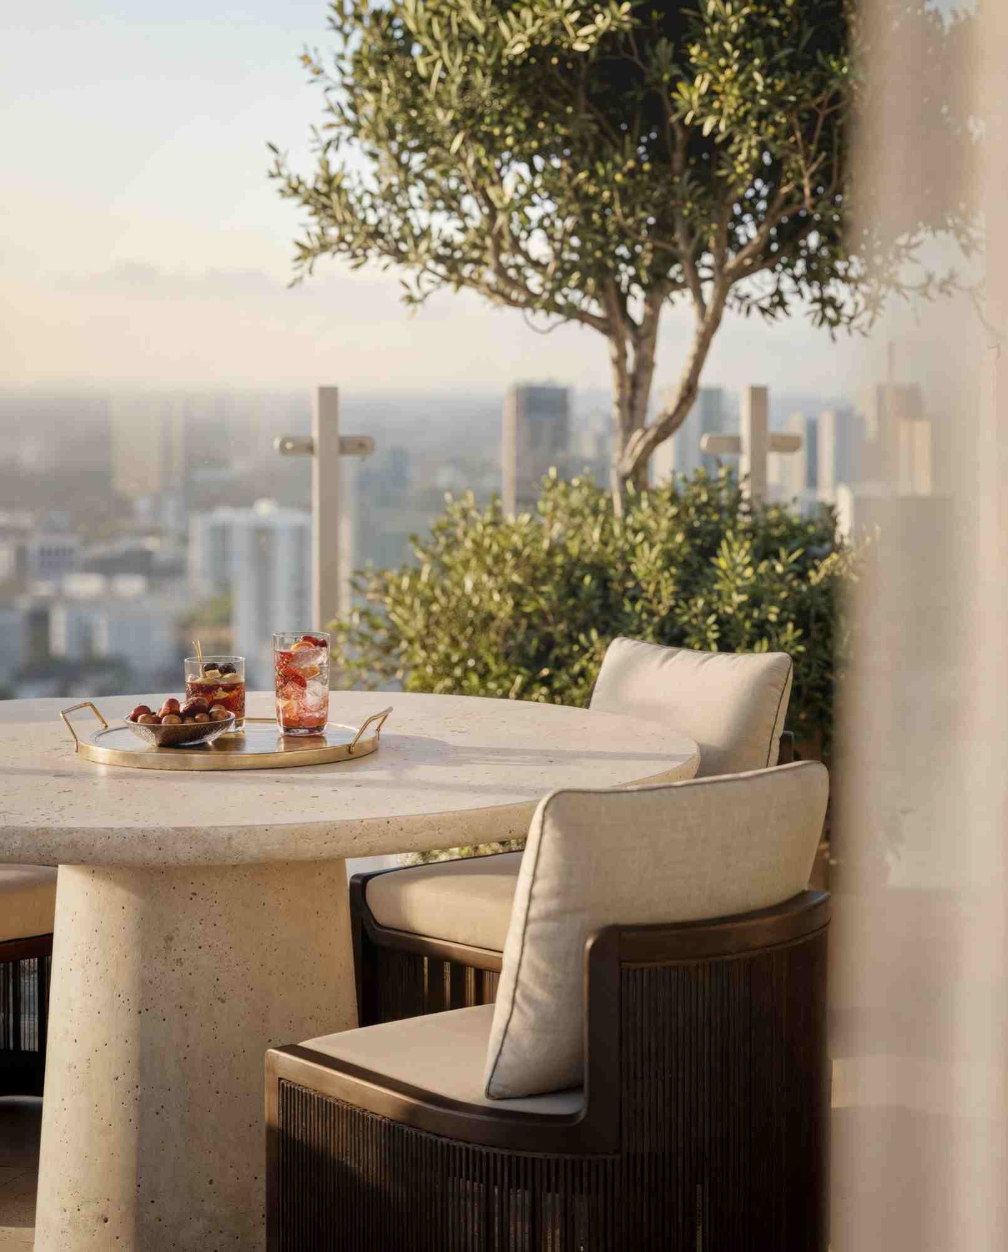






































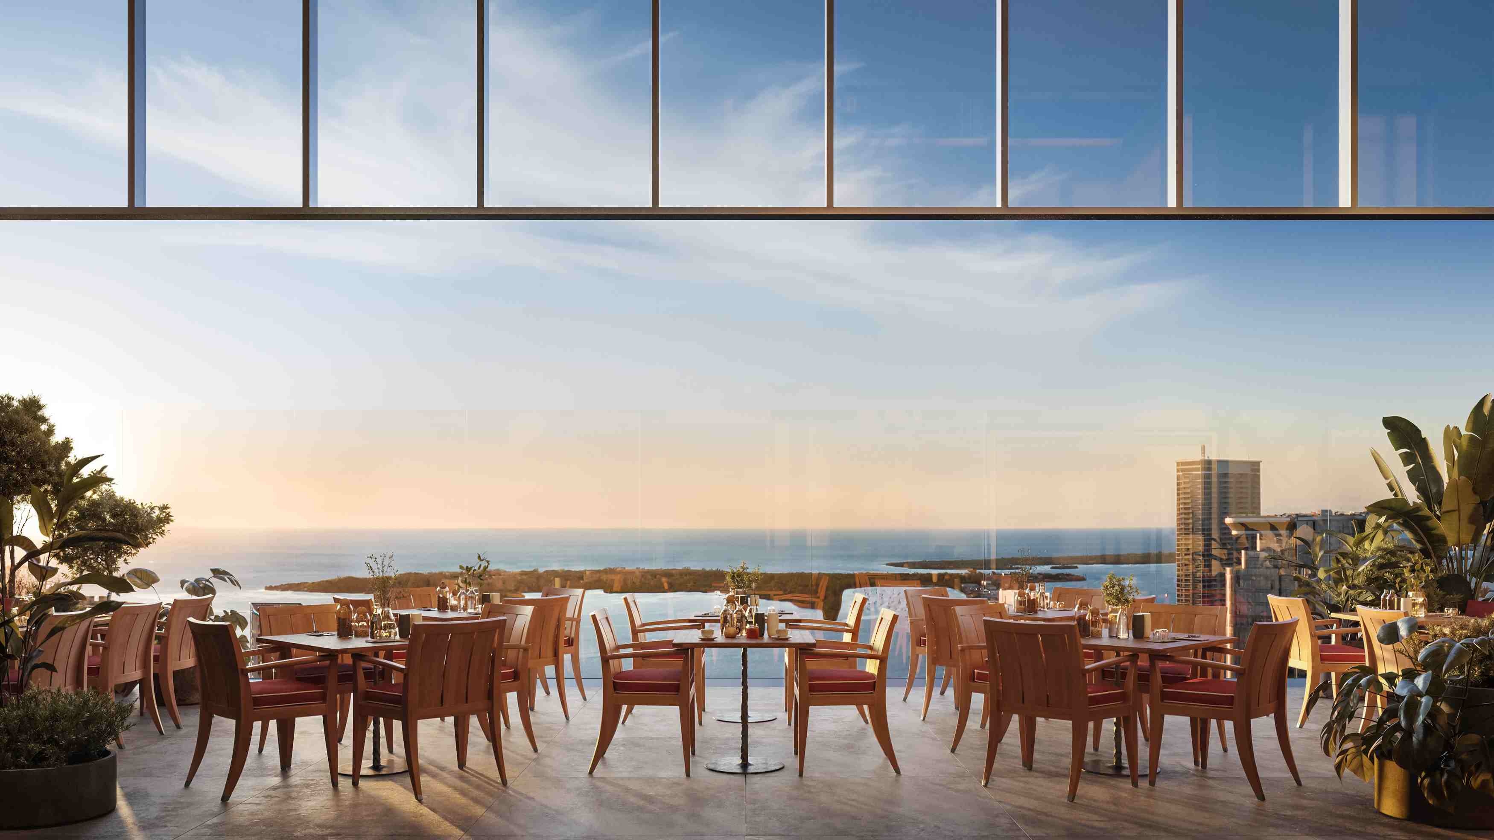

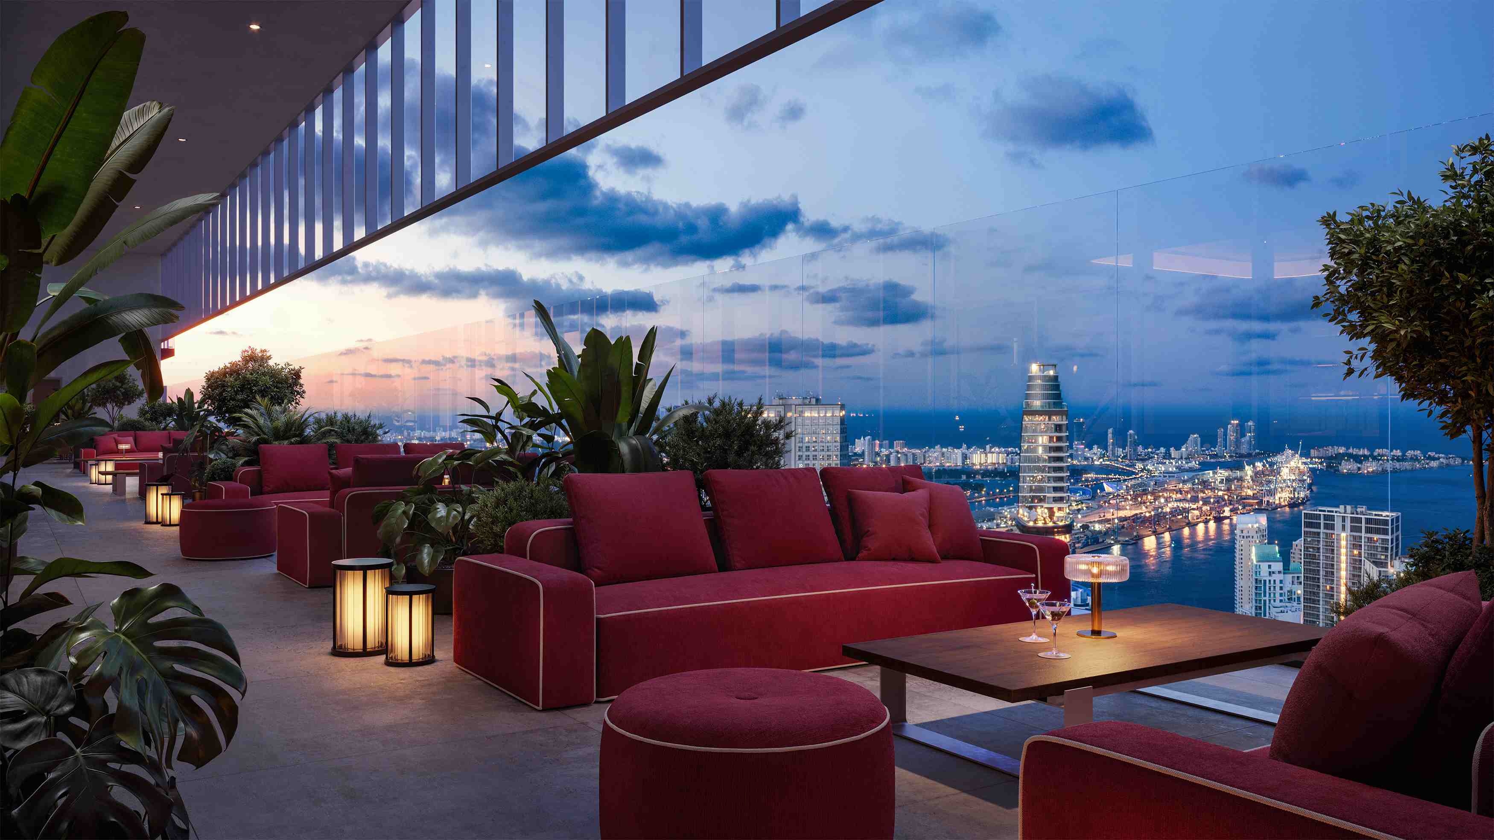




Faena Residences Miami is one of the most talked about new luxury condominium projects in the city. Located at 24 SW 4th St along the Miami River, this twin tower development brings the creative spirit of Faena to the heart of downtown Miami. If you are searching for Faena Residences Miami condos for sale, this guide covers the design, the location, the residences and the amenities that set the project apart.
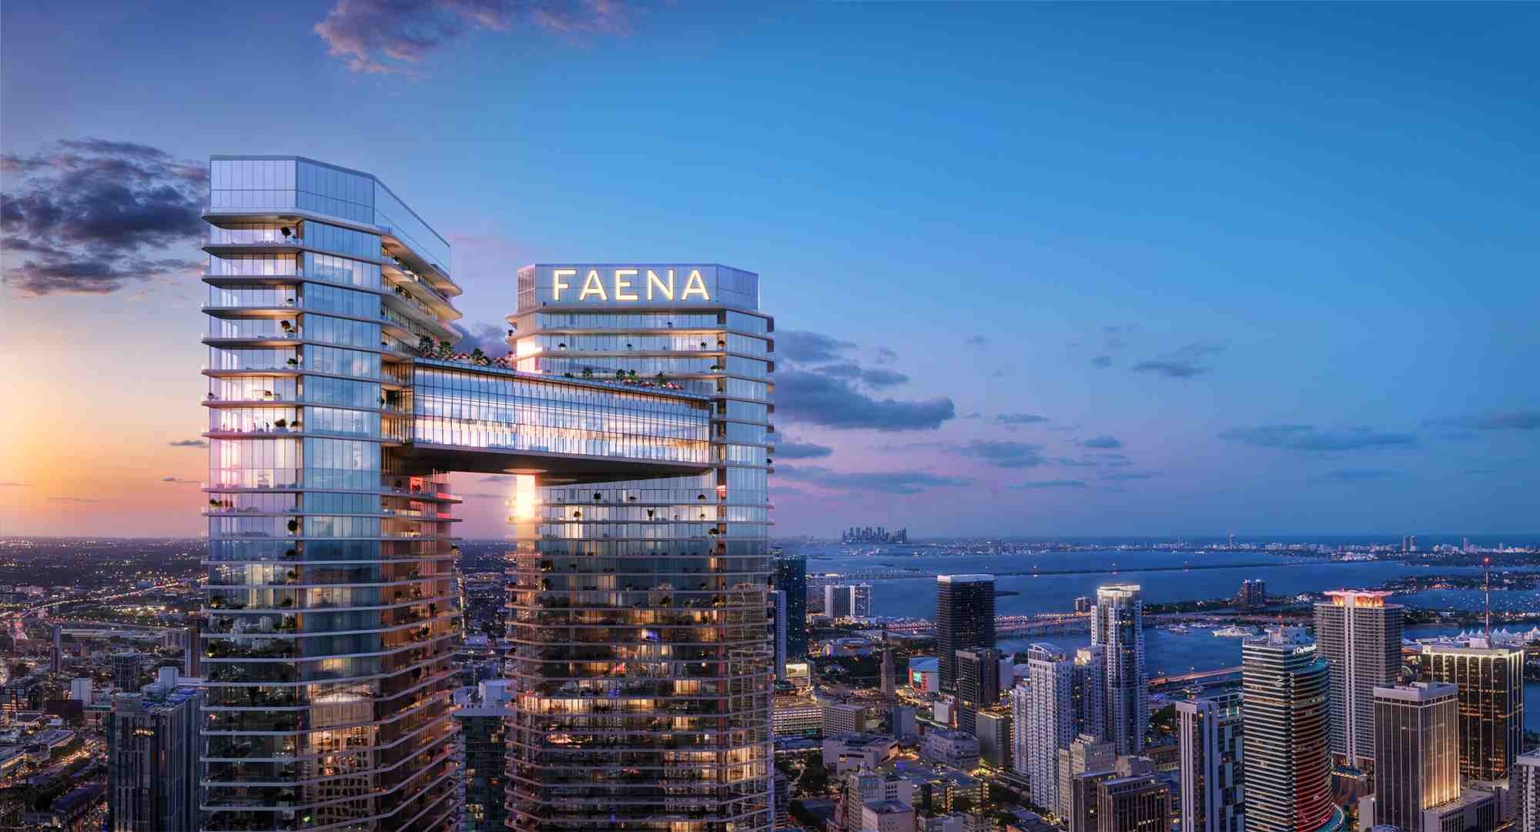
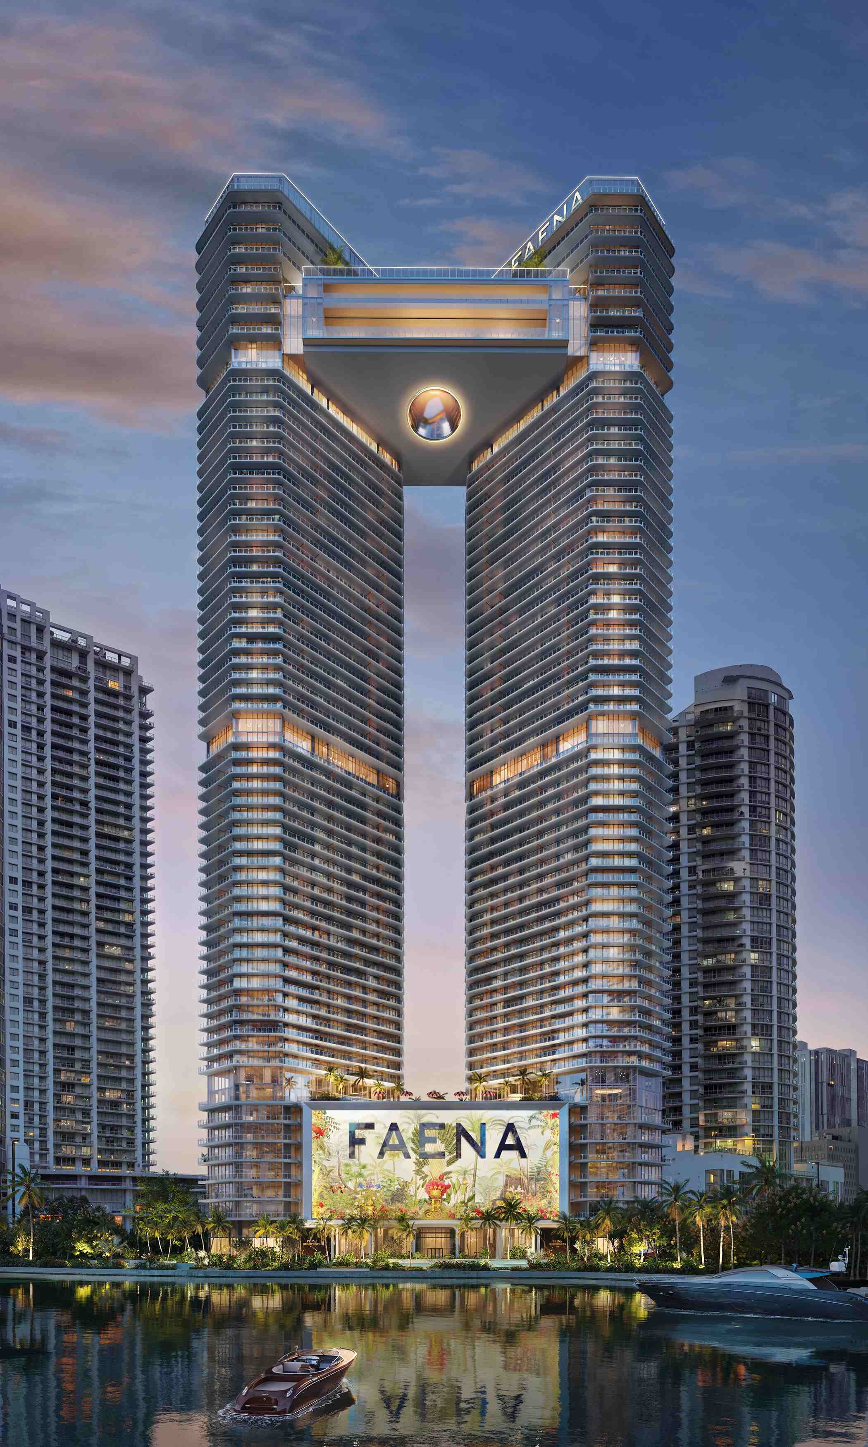
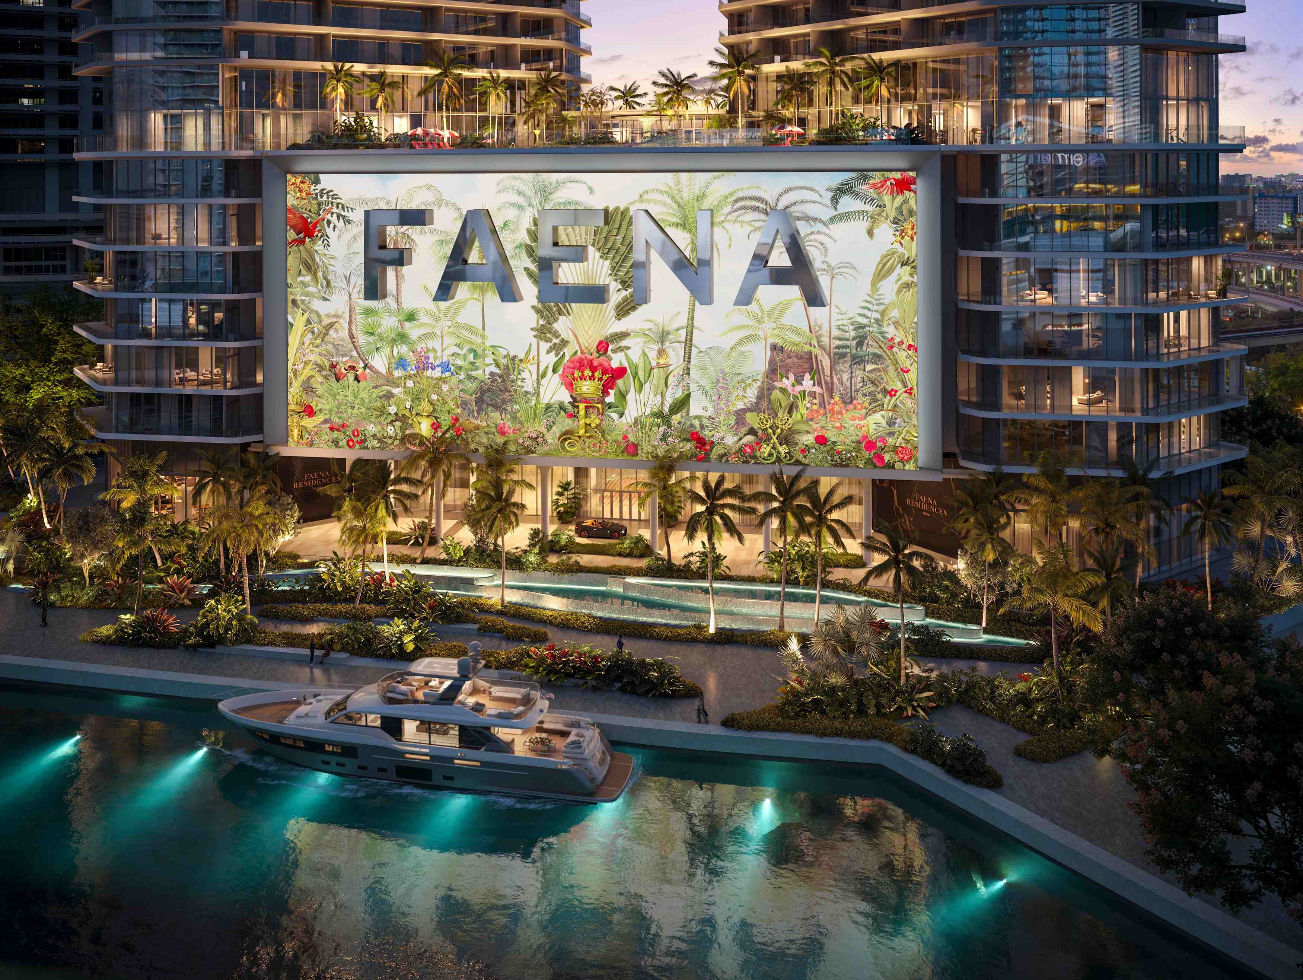
The towers were designed by Rafael Viñoly Architects, and the project stands as one of the final masterpieces from this renowned architect. Two 68 story towers rise along the river and are linked by a 45,000 square foot Sky Bridge suspended high above the city. The result is a bold silhouette that frames views of the skyline, the coastline and the sky, and it is already shaping how people picture the new Miami skyline.
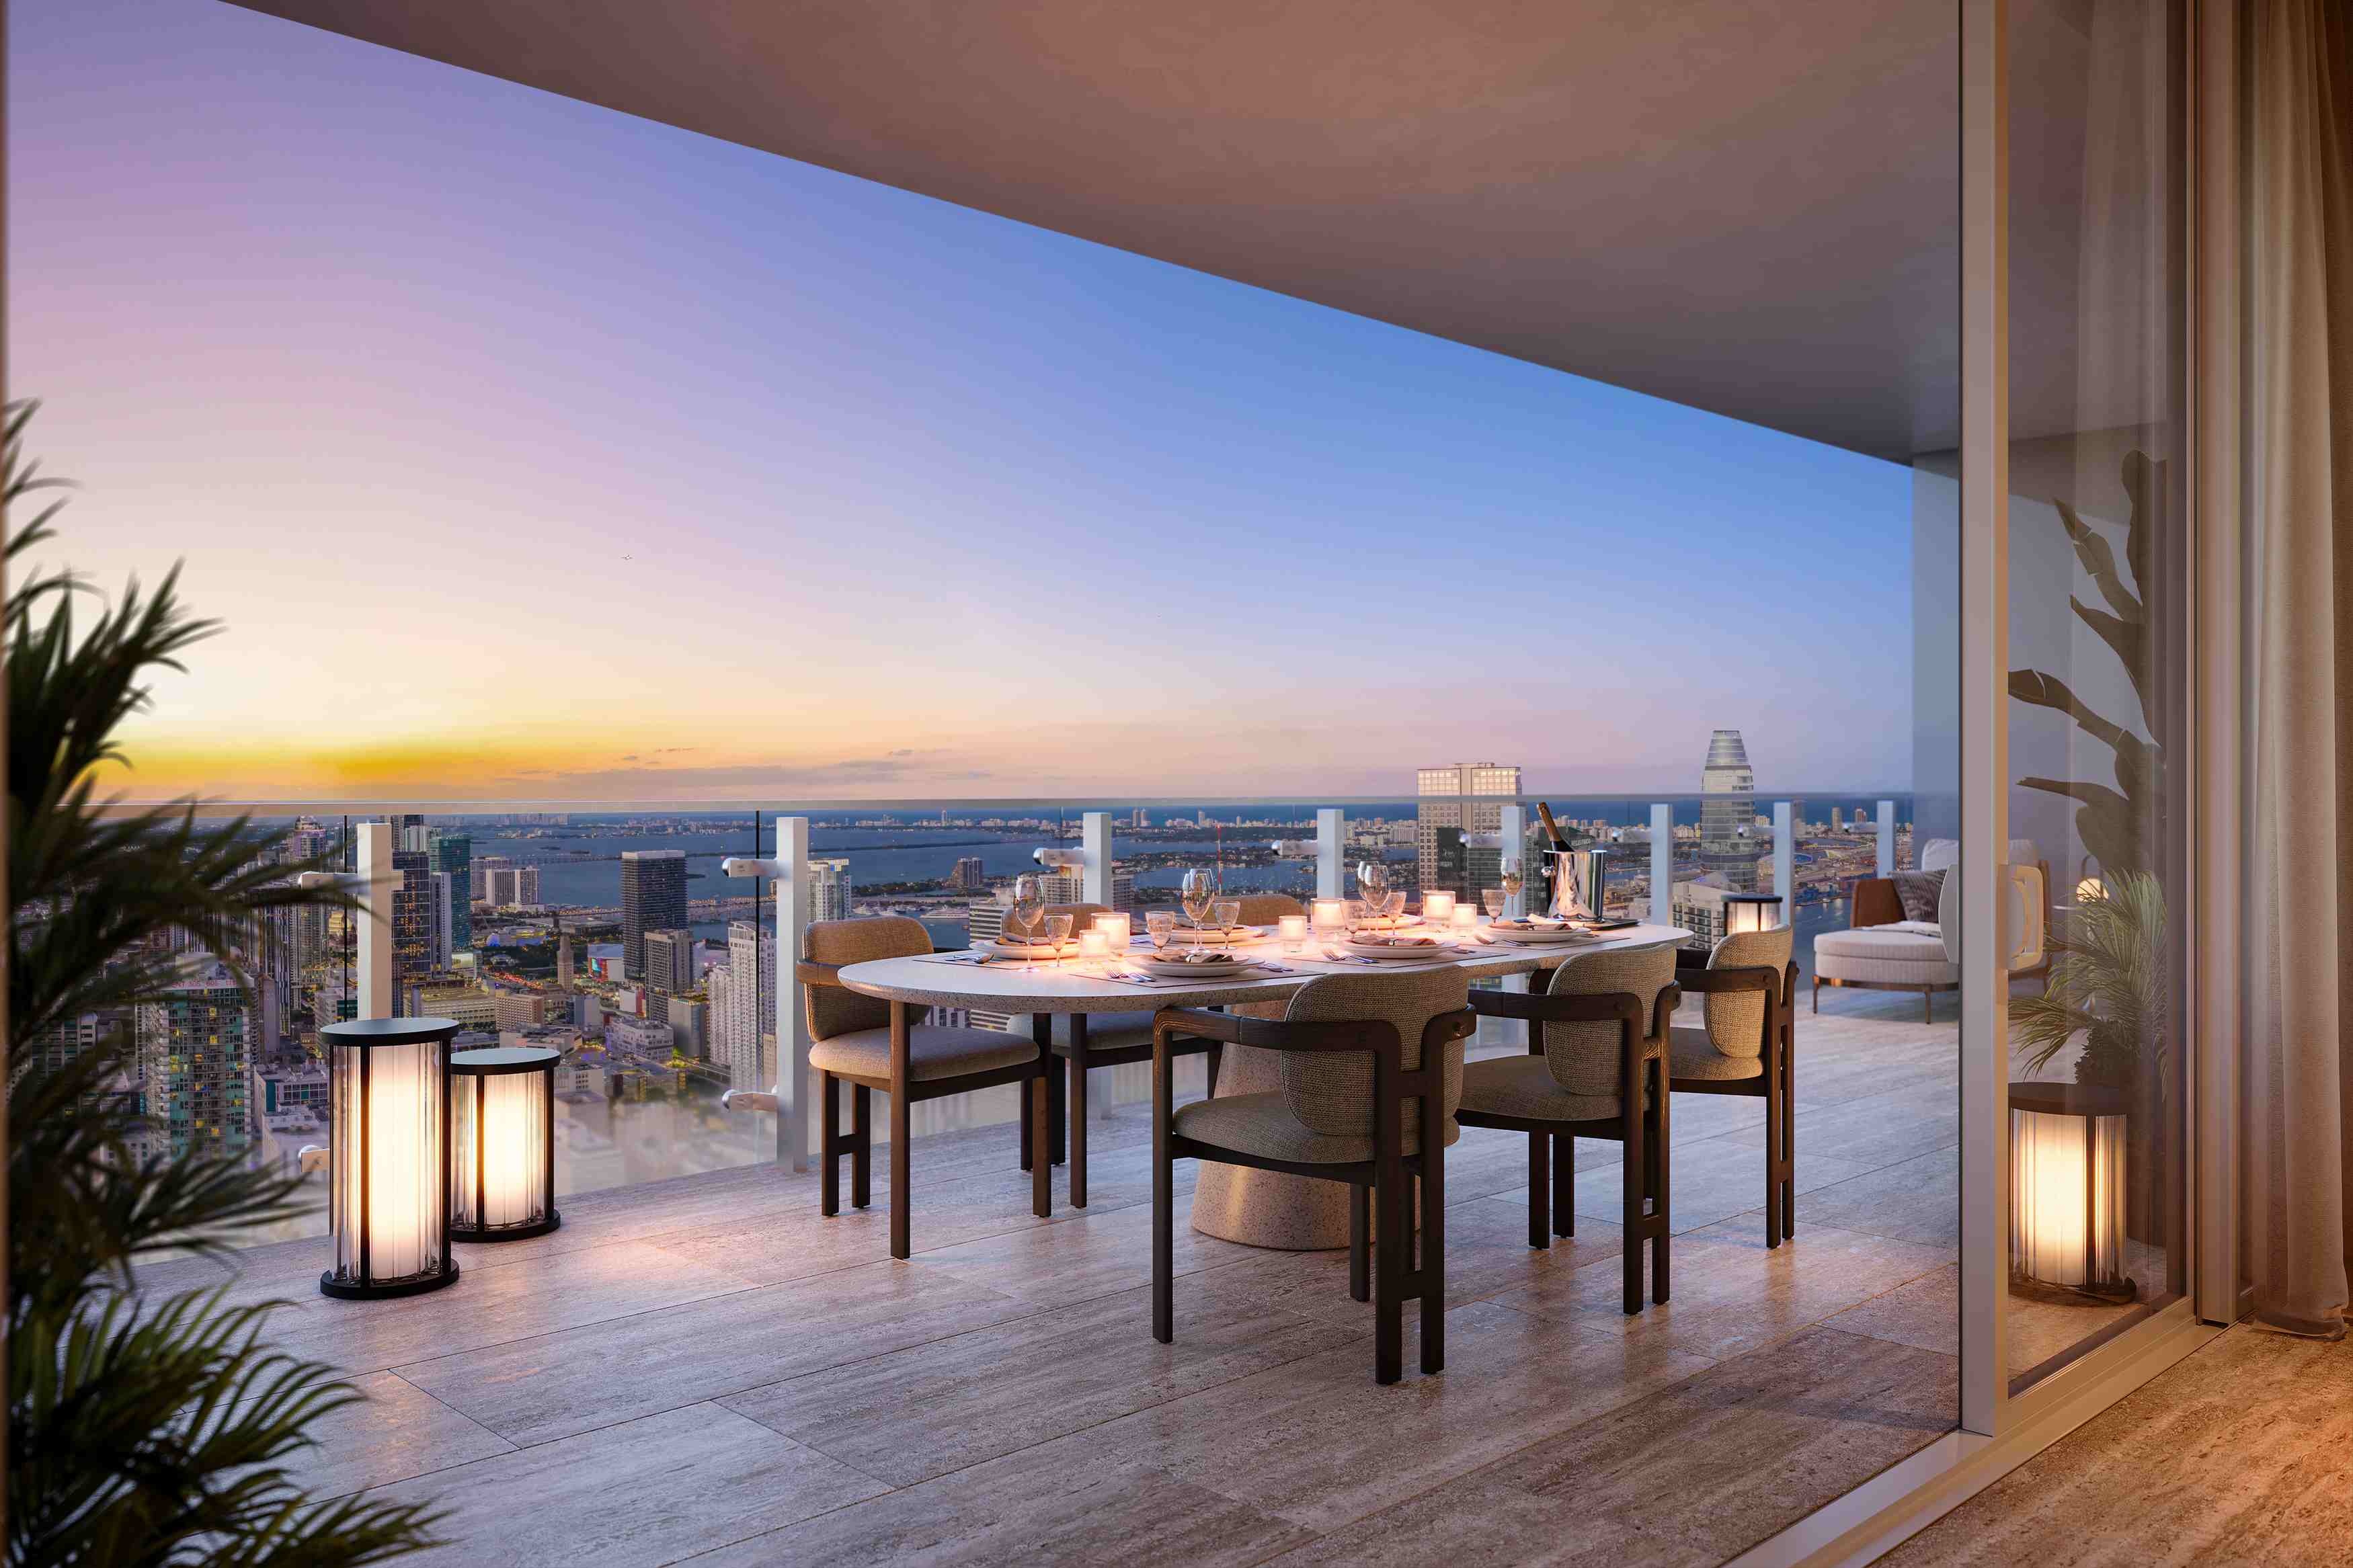
The residences anchor the Faena District Miami River, a 14 acre district with 327 feet of Miami River frontage. Residents enjoy private access to Riverfront Park and the waterfront promenade, and a seamless yacht arrival and departure experience supported by marine concierge programming. World class restaurants, art galleries and entertainment are close by, and Brickell City Centre is easy to reach for shopping and dining. For buyers who want urban energy and waterfront calm in the same address, this location delivers both.
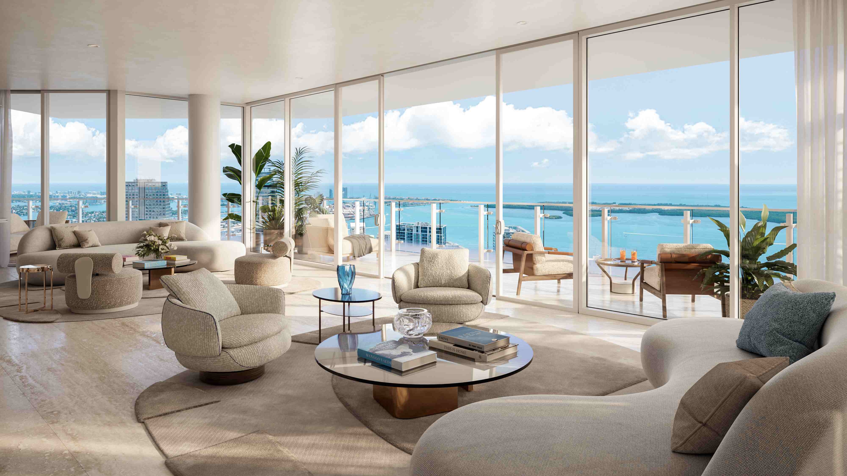
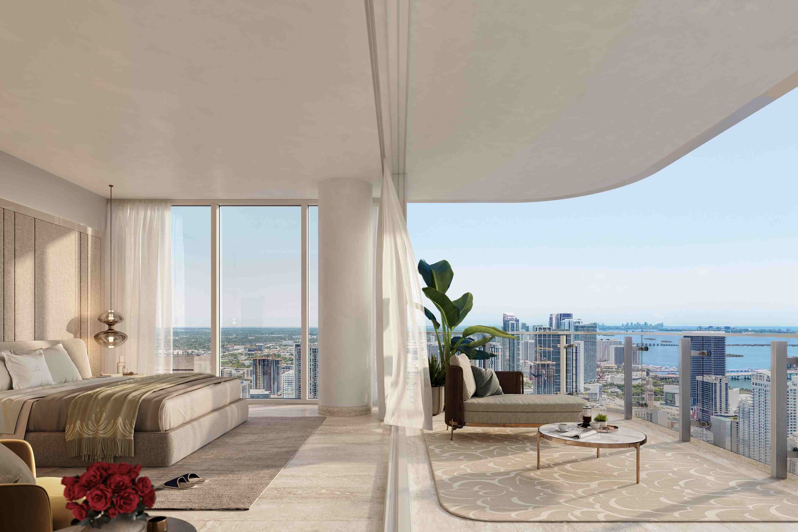
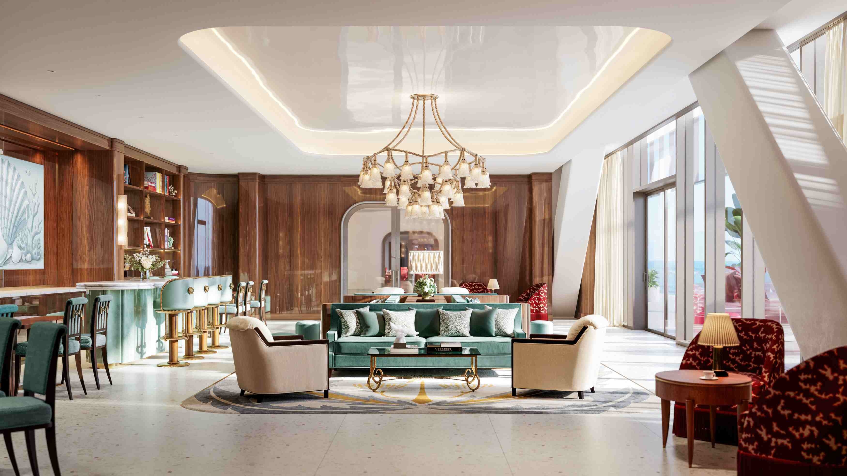
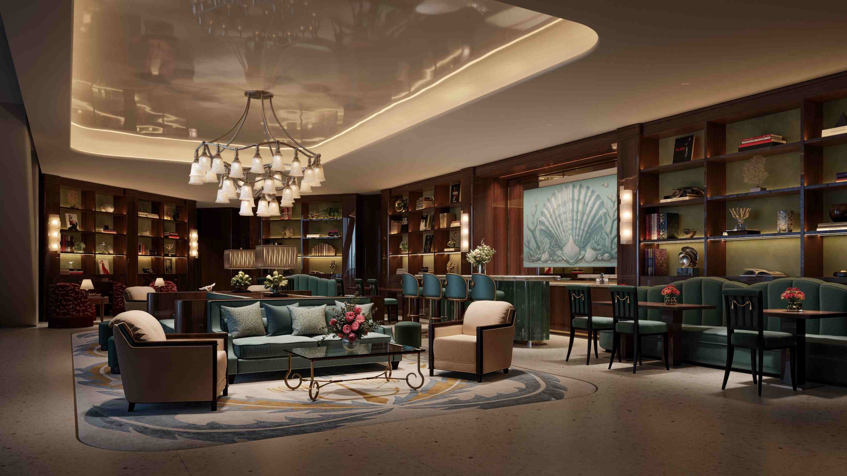
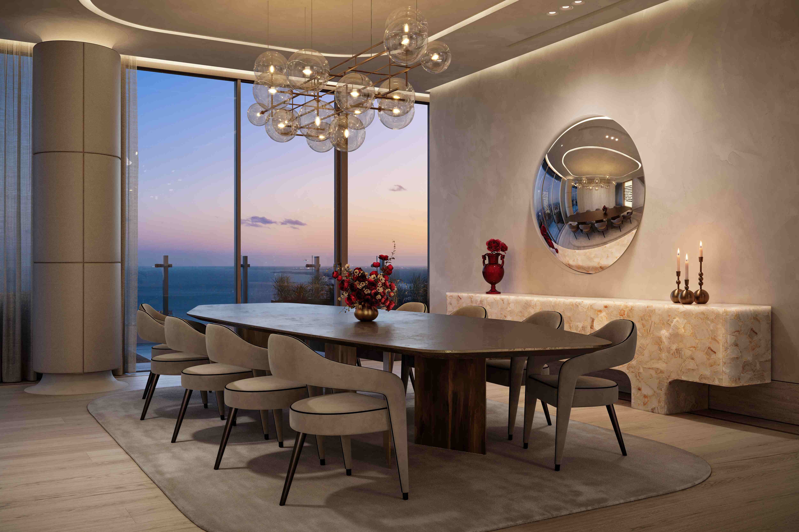
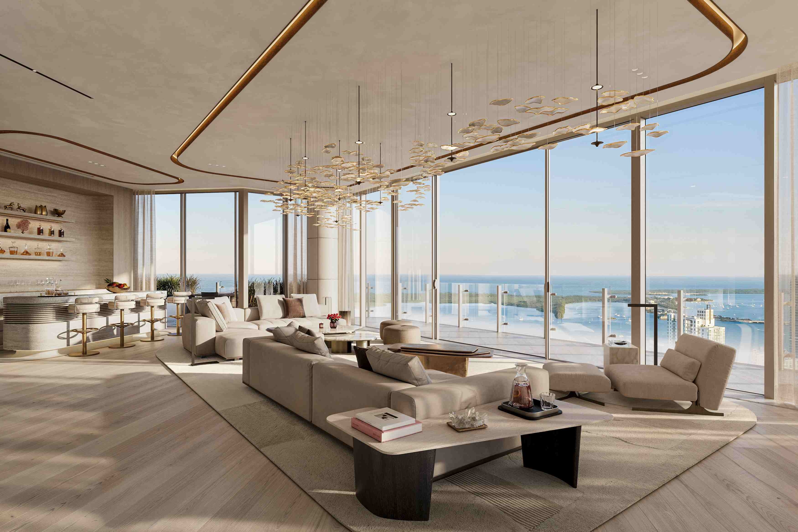
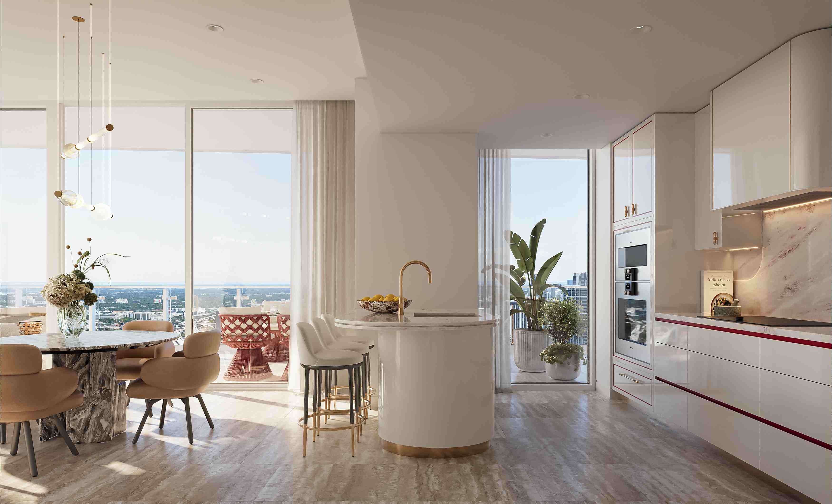
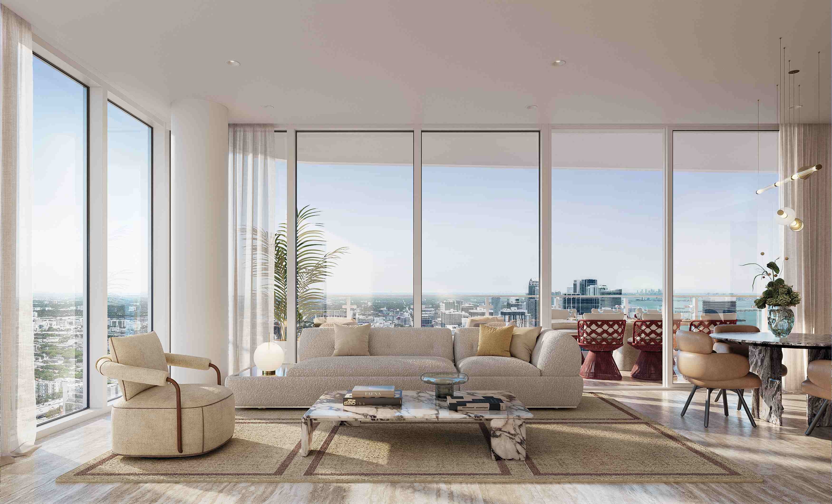
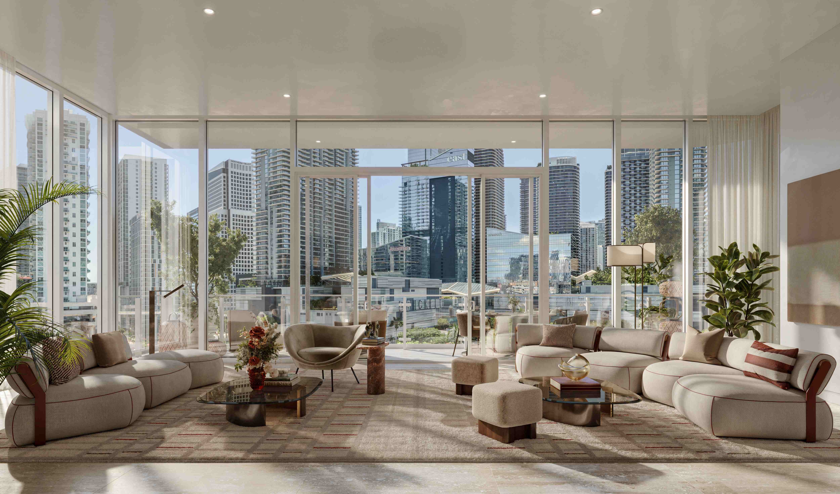
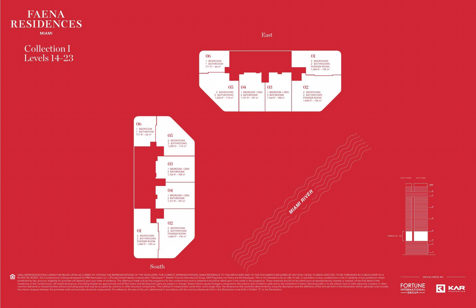
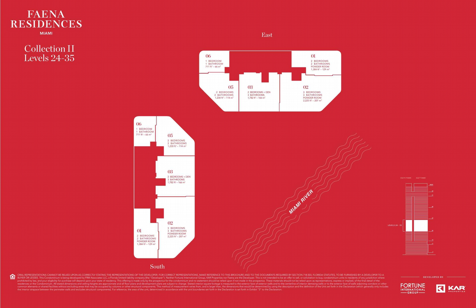
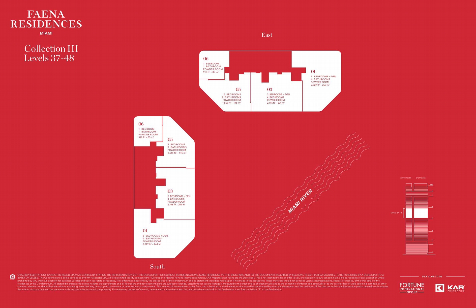
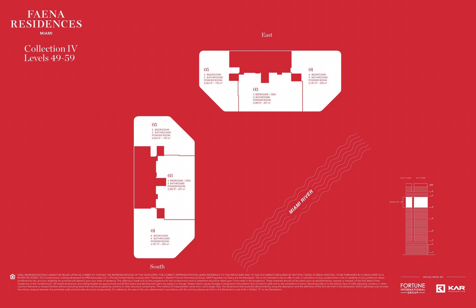
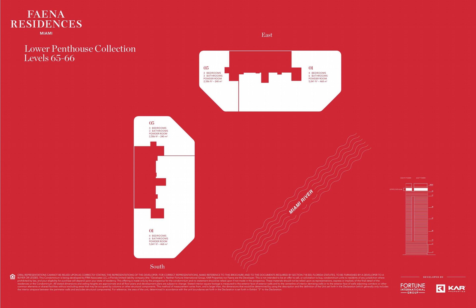
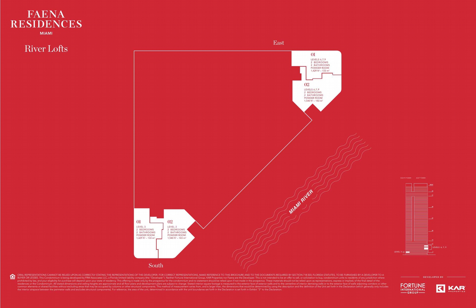
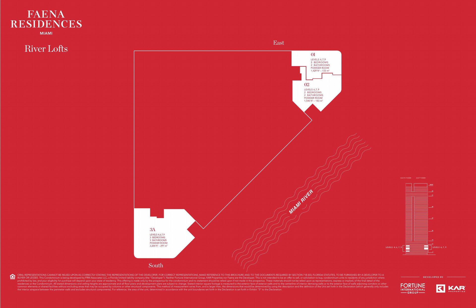
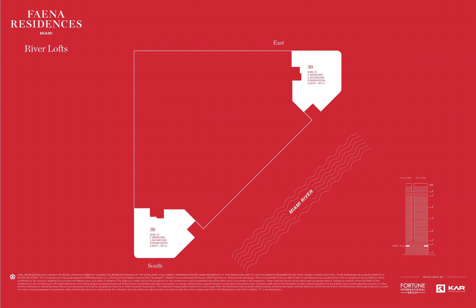
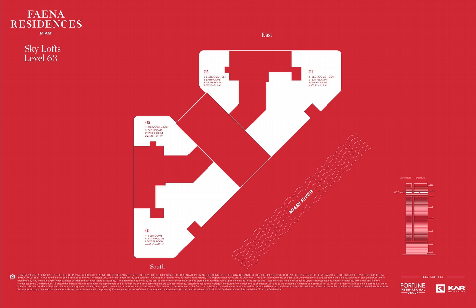
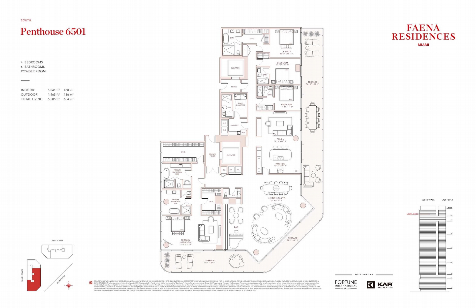
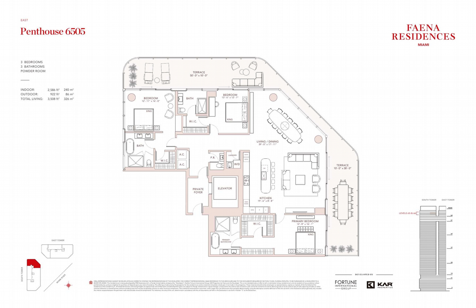
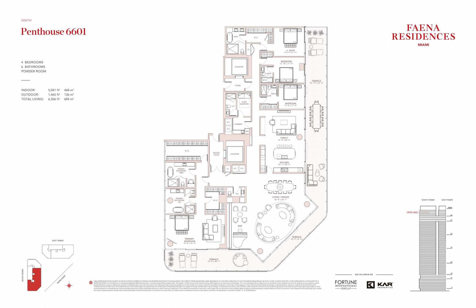
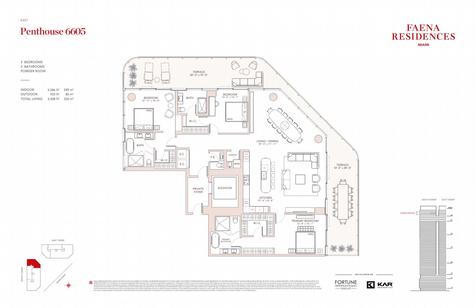
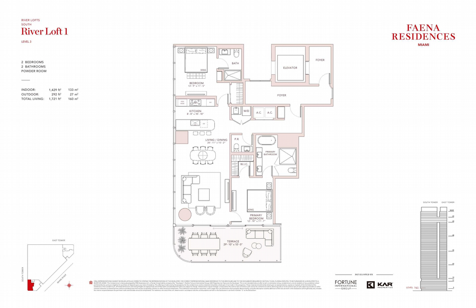
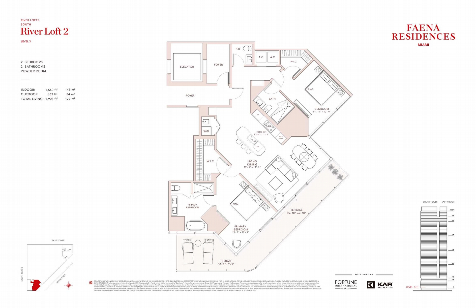
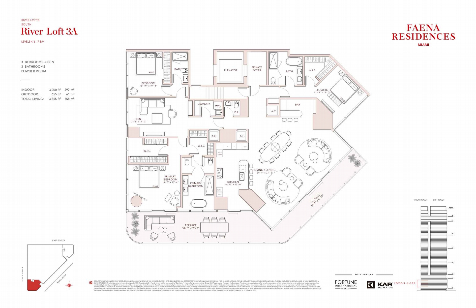
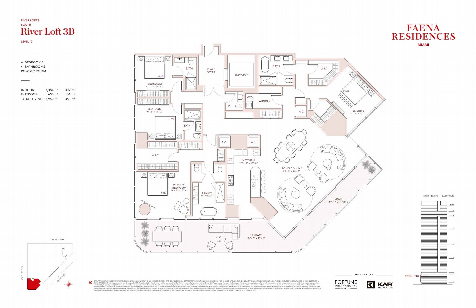
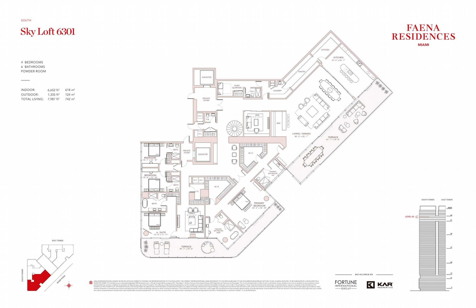
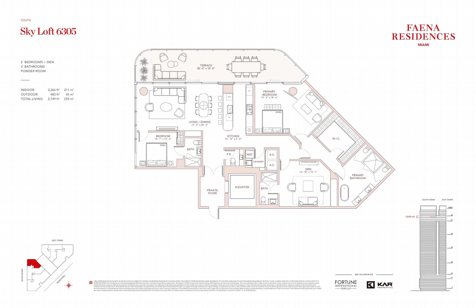
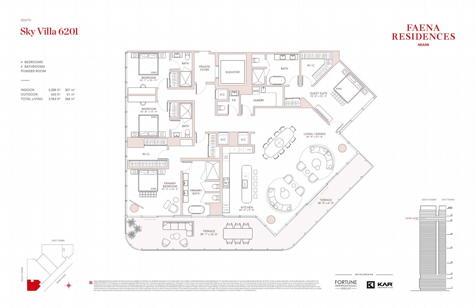
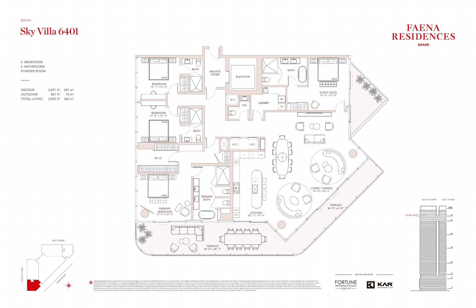
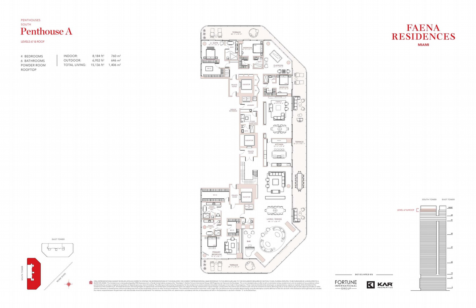
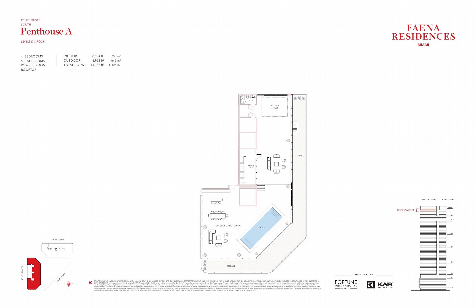
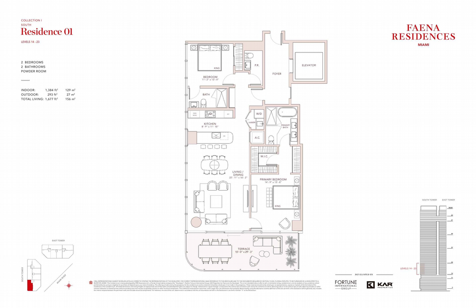
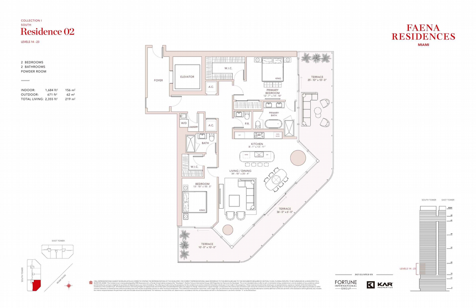
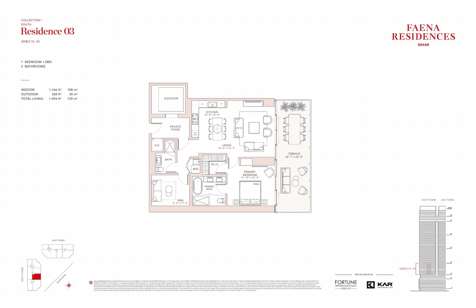
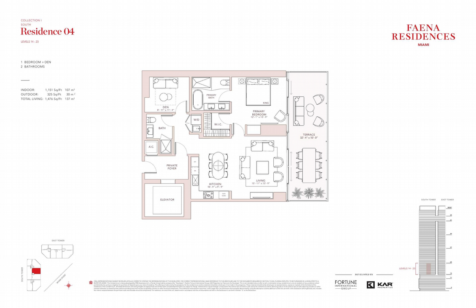
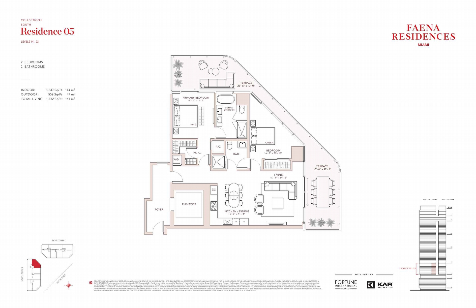
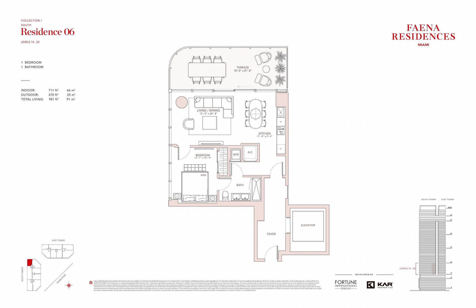
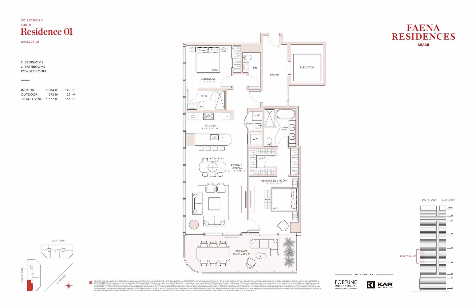
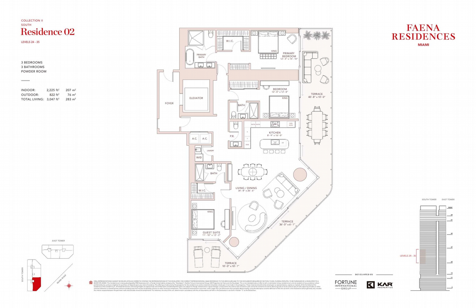
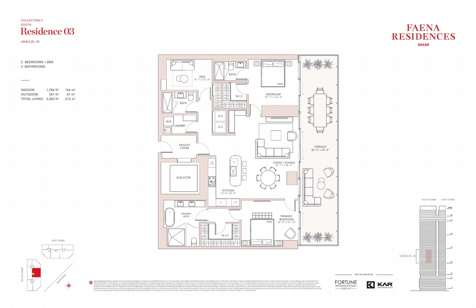
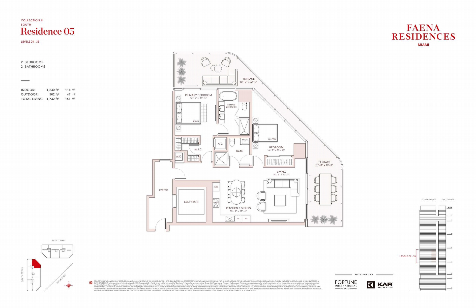
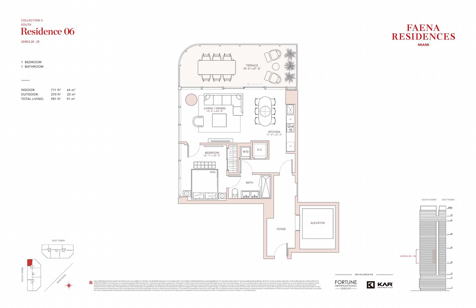
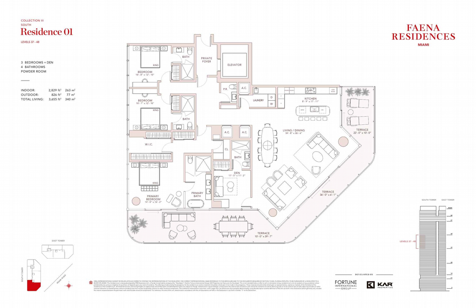
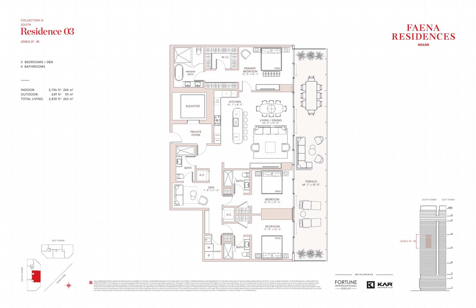
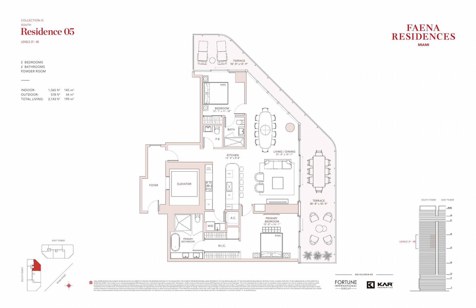
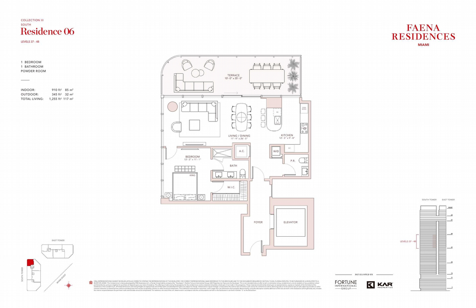
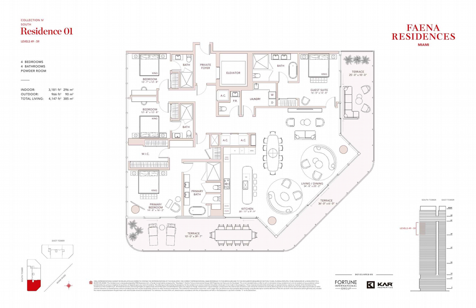
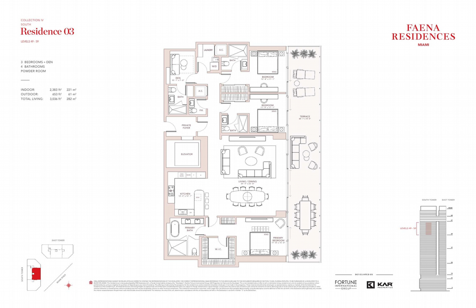
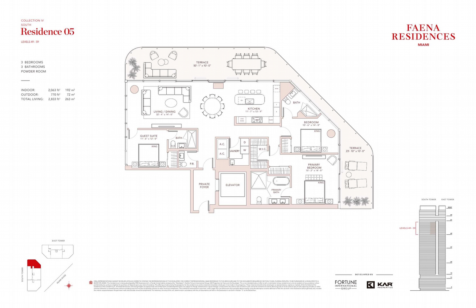
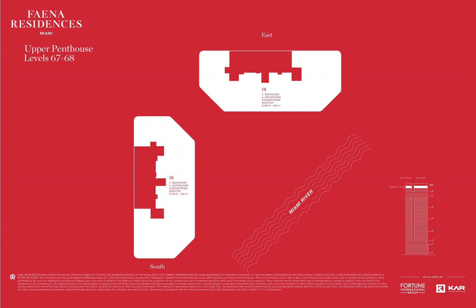
Faena Residences Miami offers 406 one to four bedroom residences ranging from 711 to 3,181 square feet. River Lofts range from 1,429 to 3,304 square feet, and Sky Lofts range from 2,266 to 6,652 square feet. Penthouse residences are available upon request. Interiors are by Bryan O’Sullivan Studio and blend modern design with warmth, all delivered fully finished with Faena’s signature style.
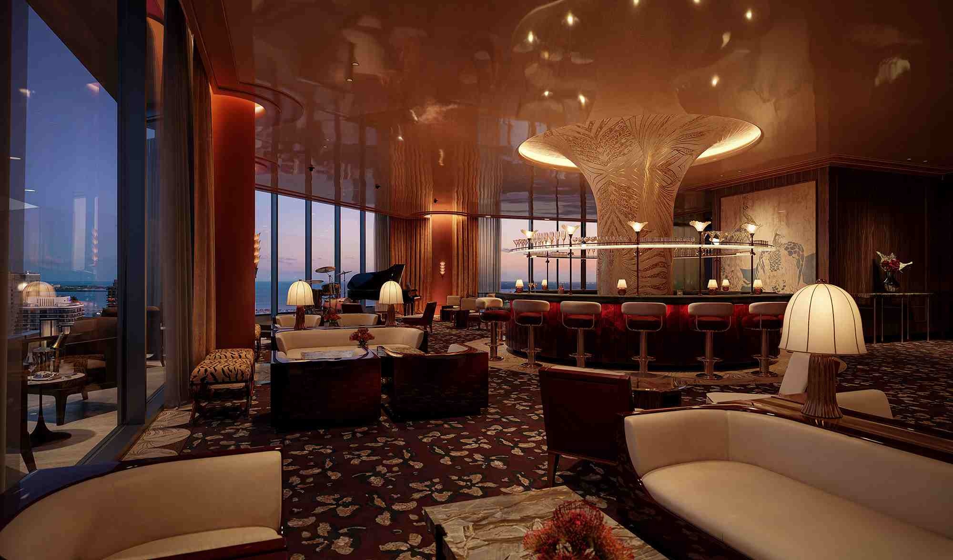
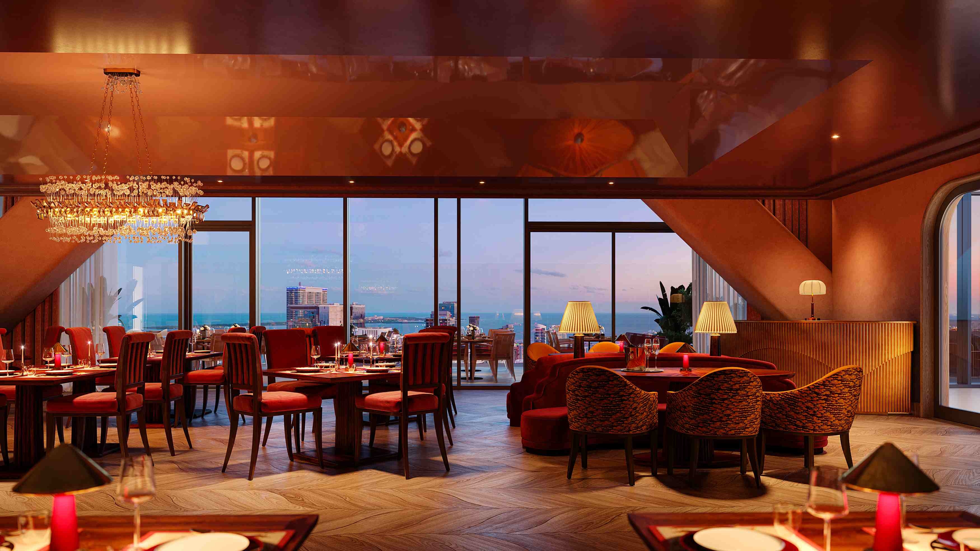
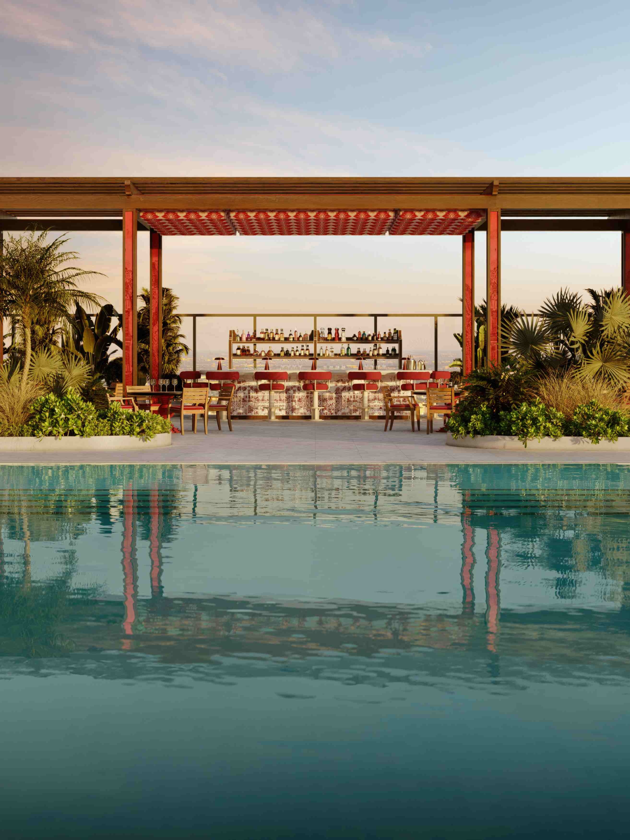
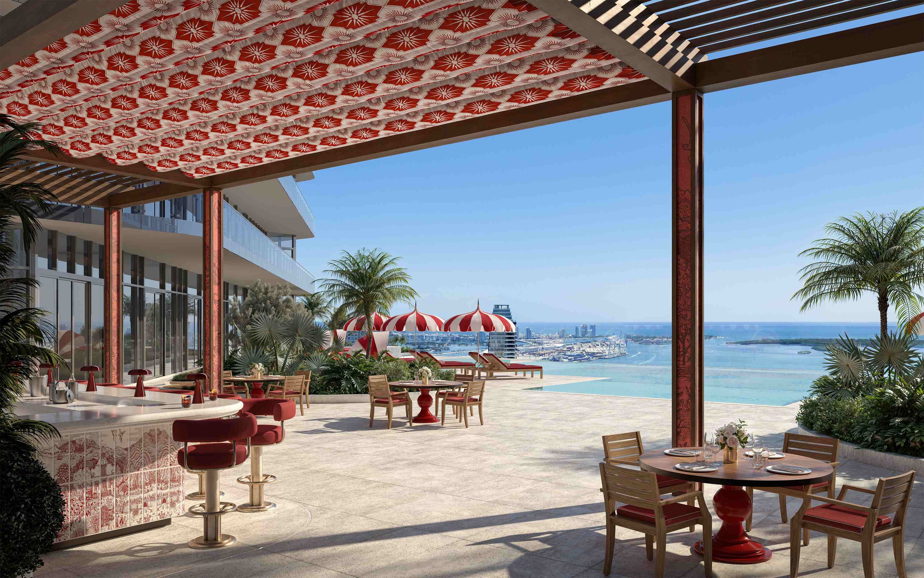
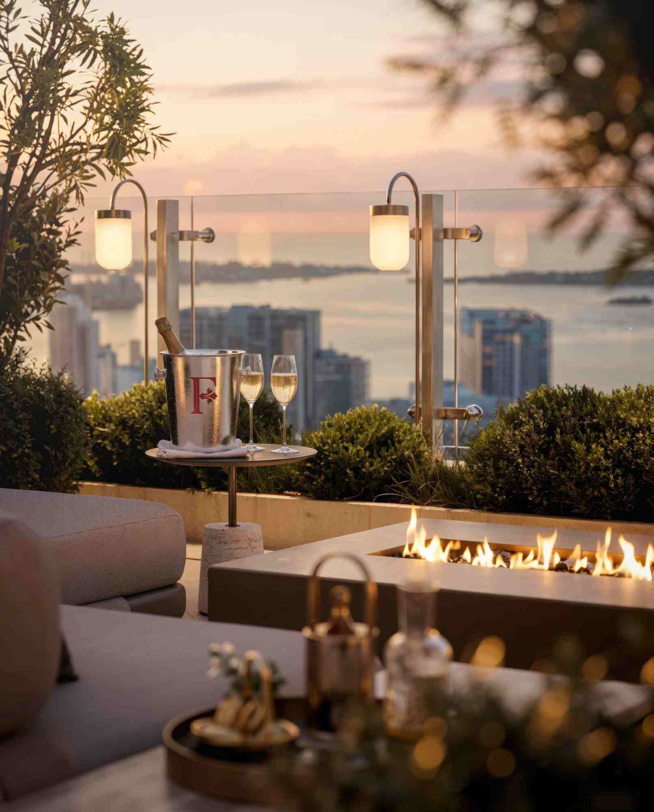
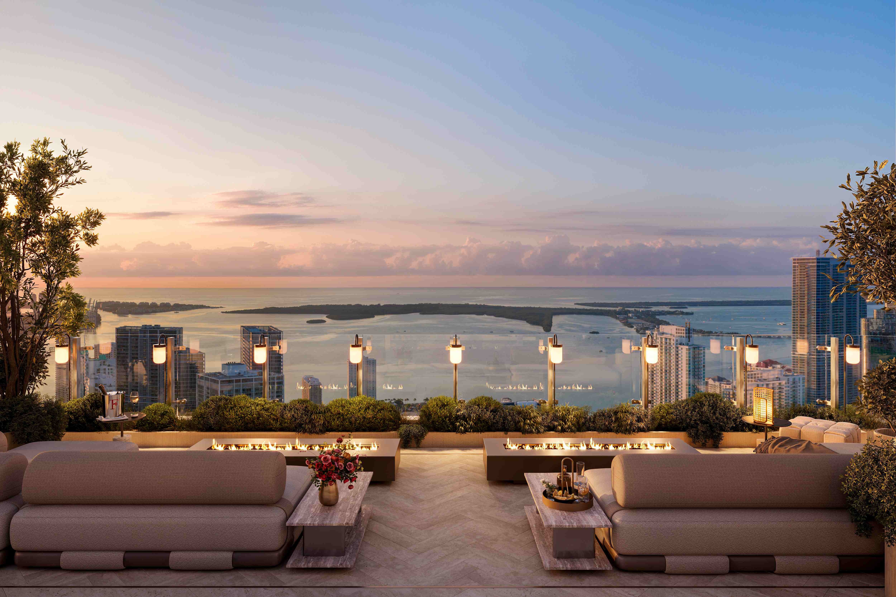
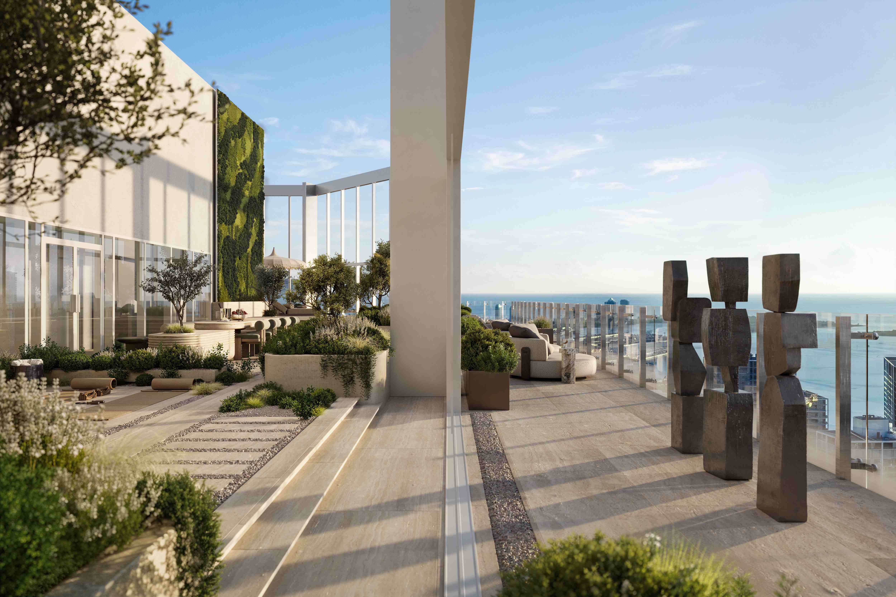
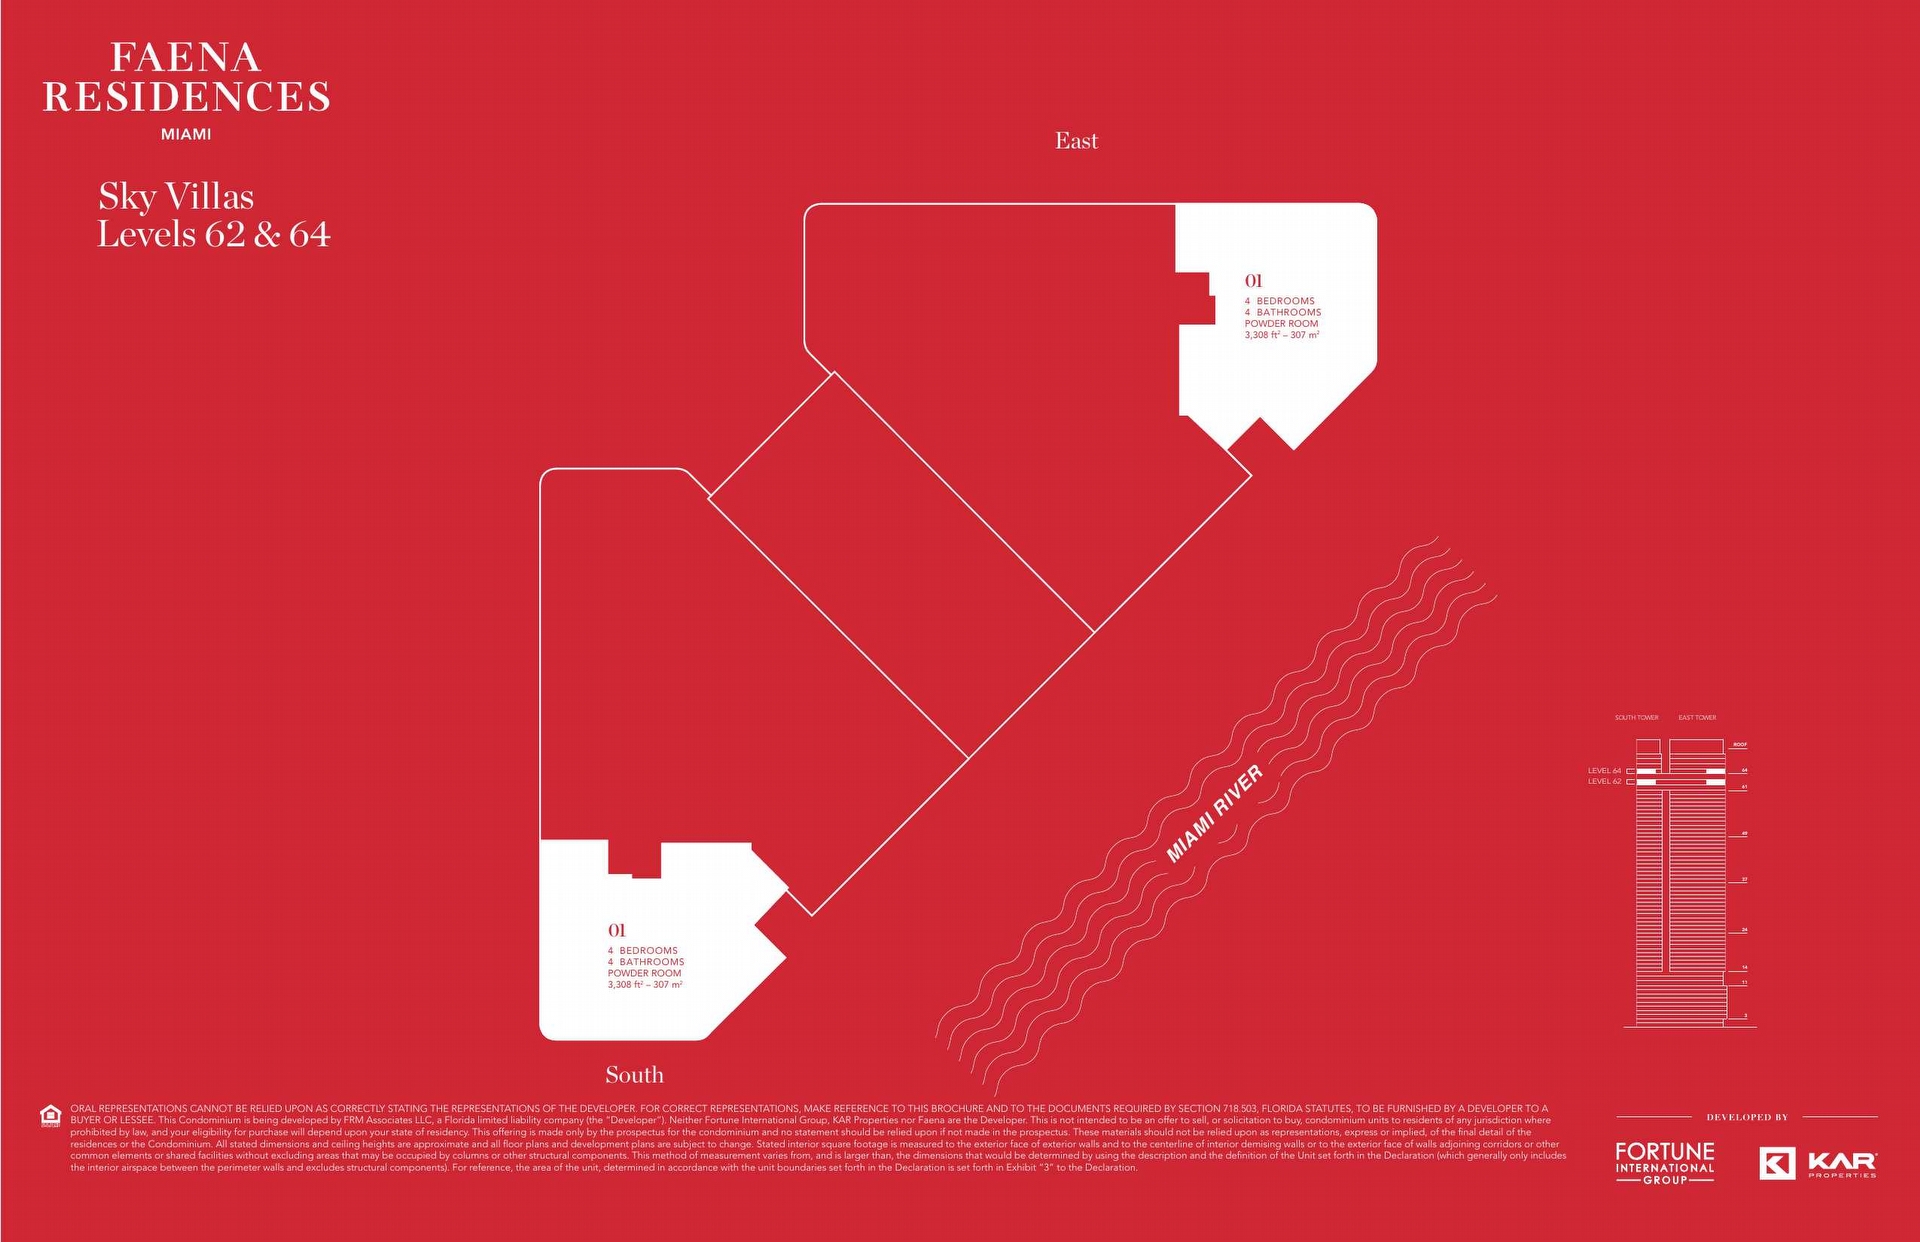
The centerpiece of the project is the Sky Bridge, which spans levels 61, 62 and 64 and links both towers 700 feet in the air. It is designed as a social hub for culture, wellness and community, and it offers a lifestyle experience that few Miami buildings can match. An evolving calendar of programming brings residents together through private screenings, live music, guest chef dinners, masterclasses and family friendly events.
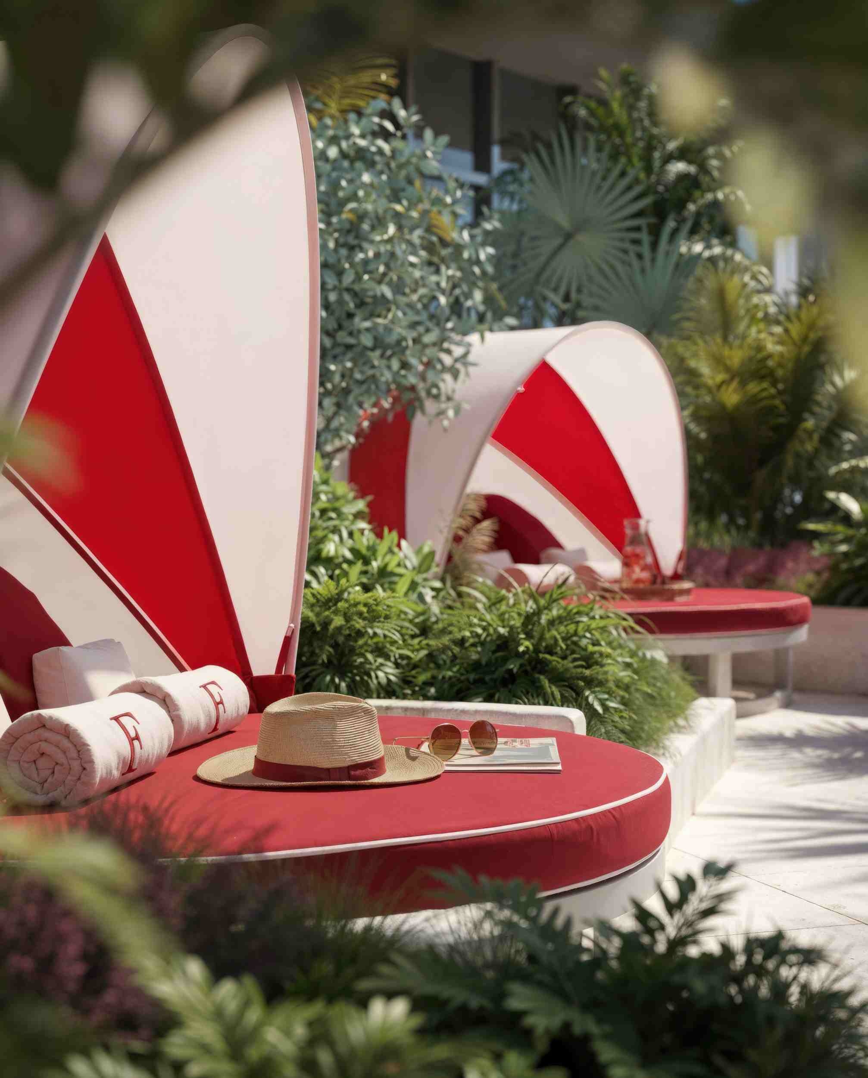
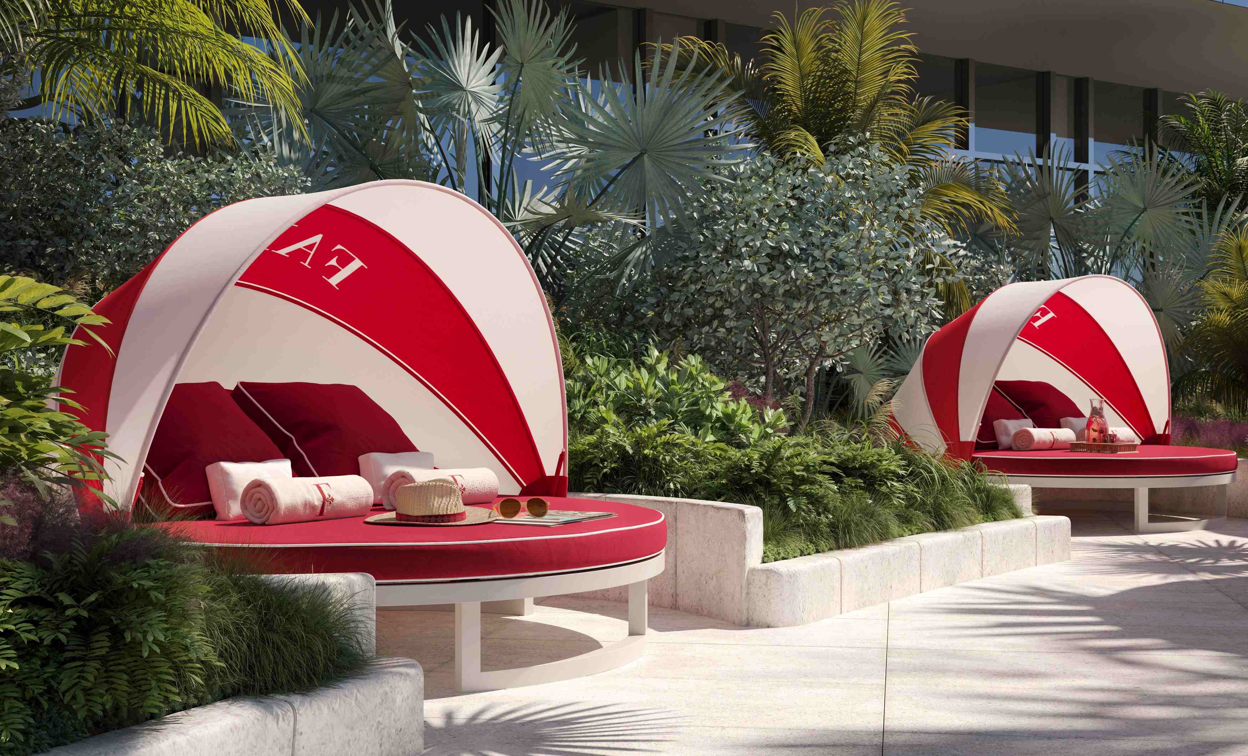
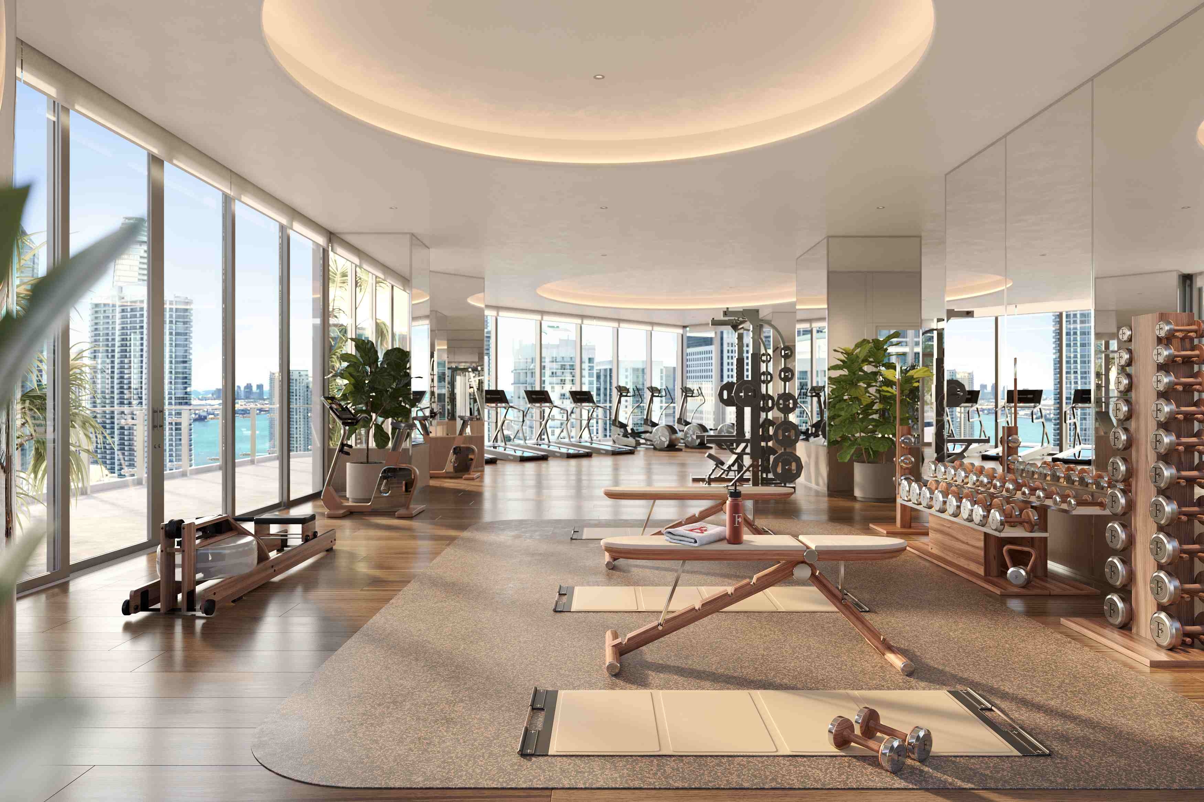
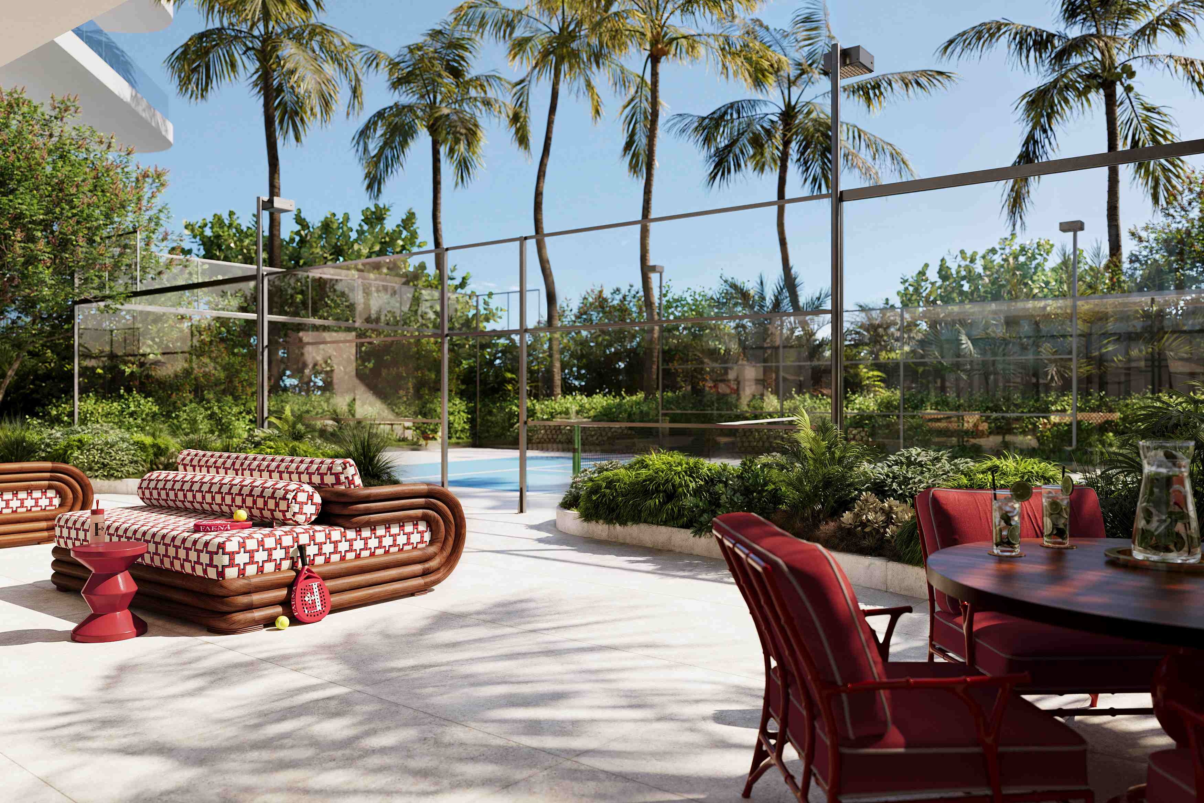
Beyond the Sky Bridge, the podium level is devoted to restoration and recreation. The Tierra Santa Healing House pairs heat and steam experiences with modern recovery therapies, while the fitness studios and sports amenities keep an active lifestyle within easy reach. Families will appreciate the Kids Play area, and pet owners will enjoy the dedicated Pet Spa.
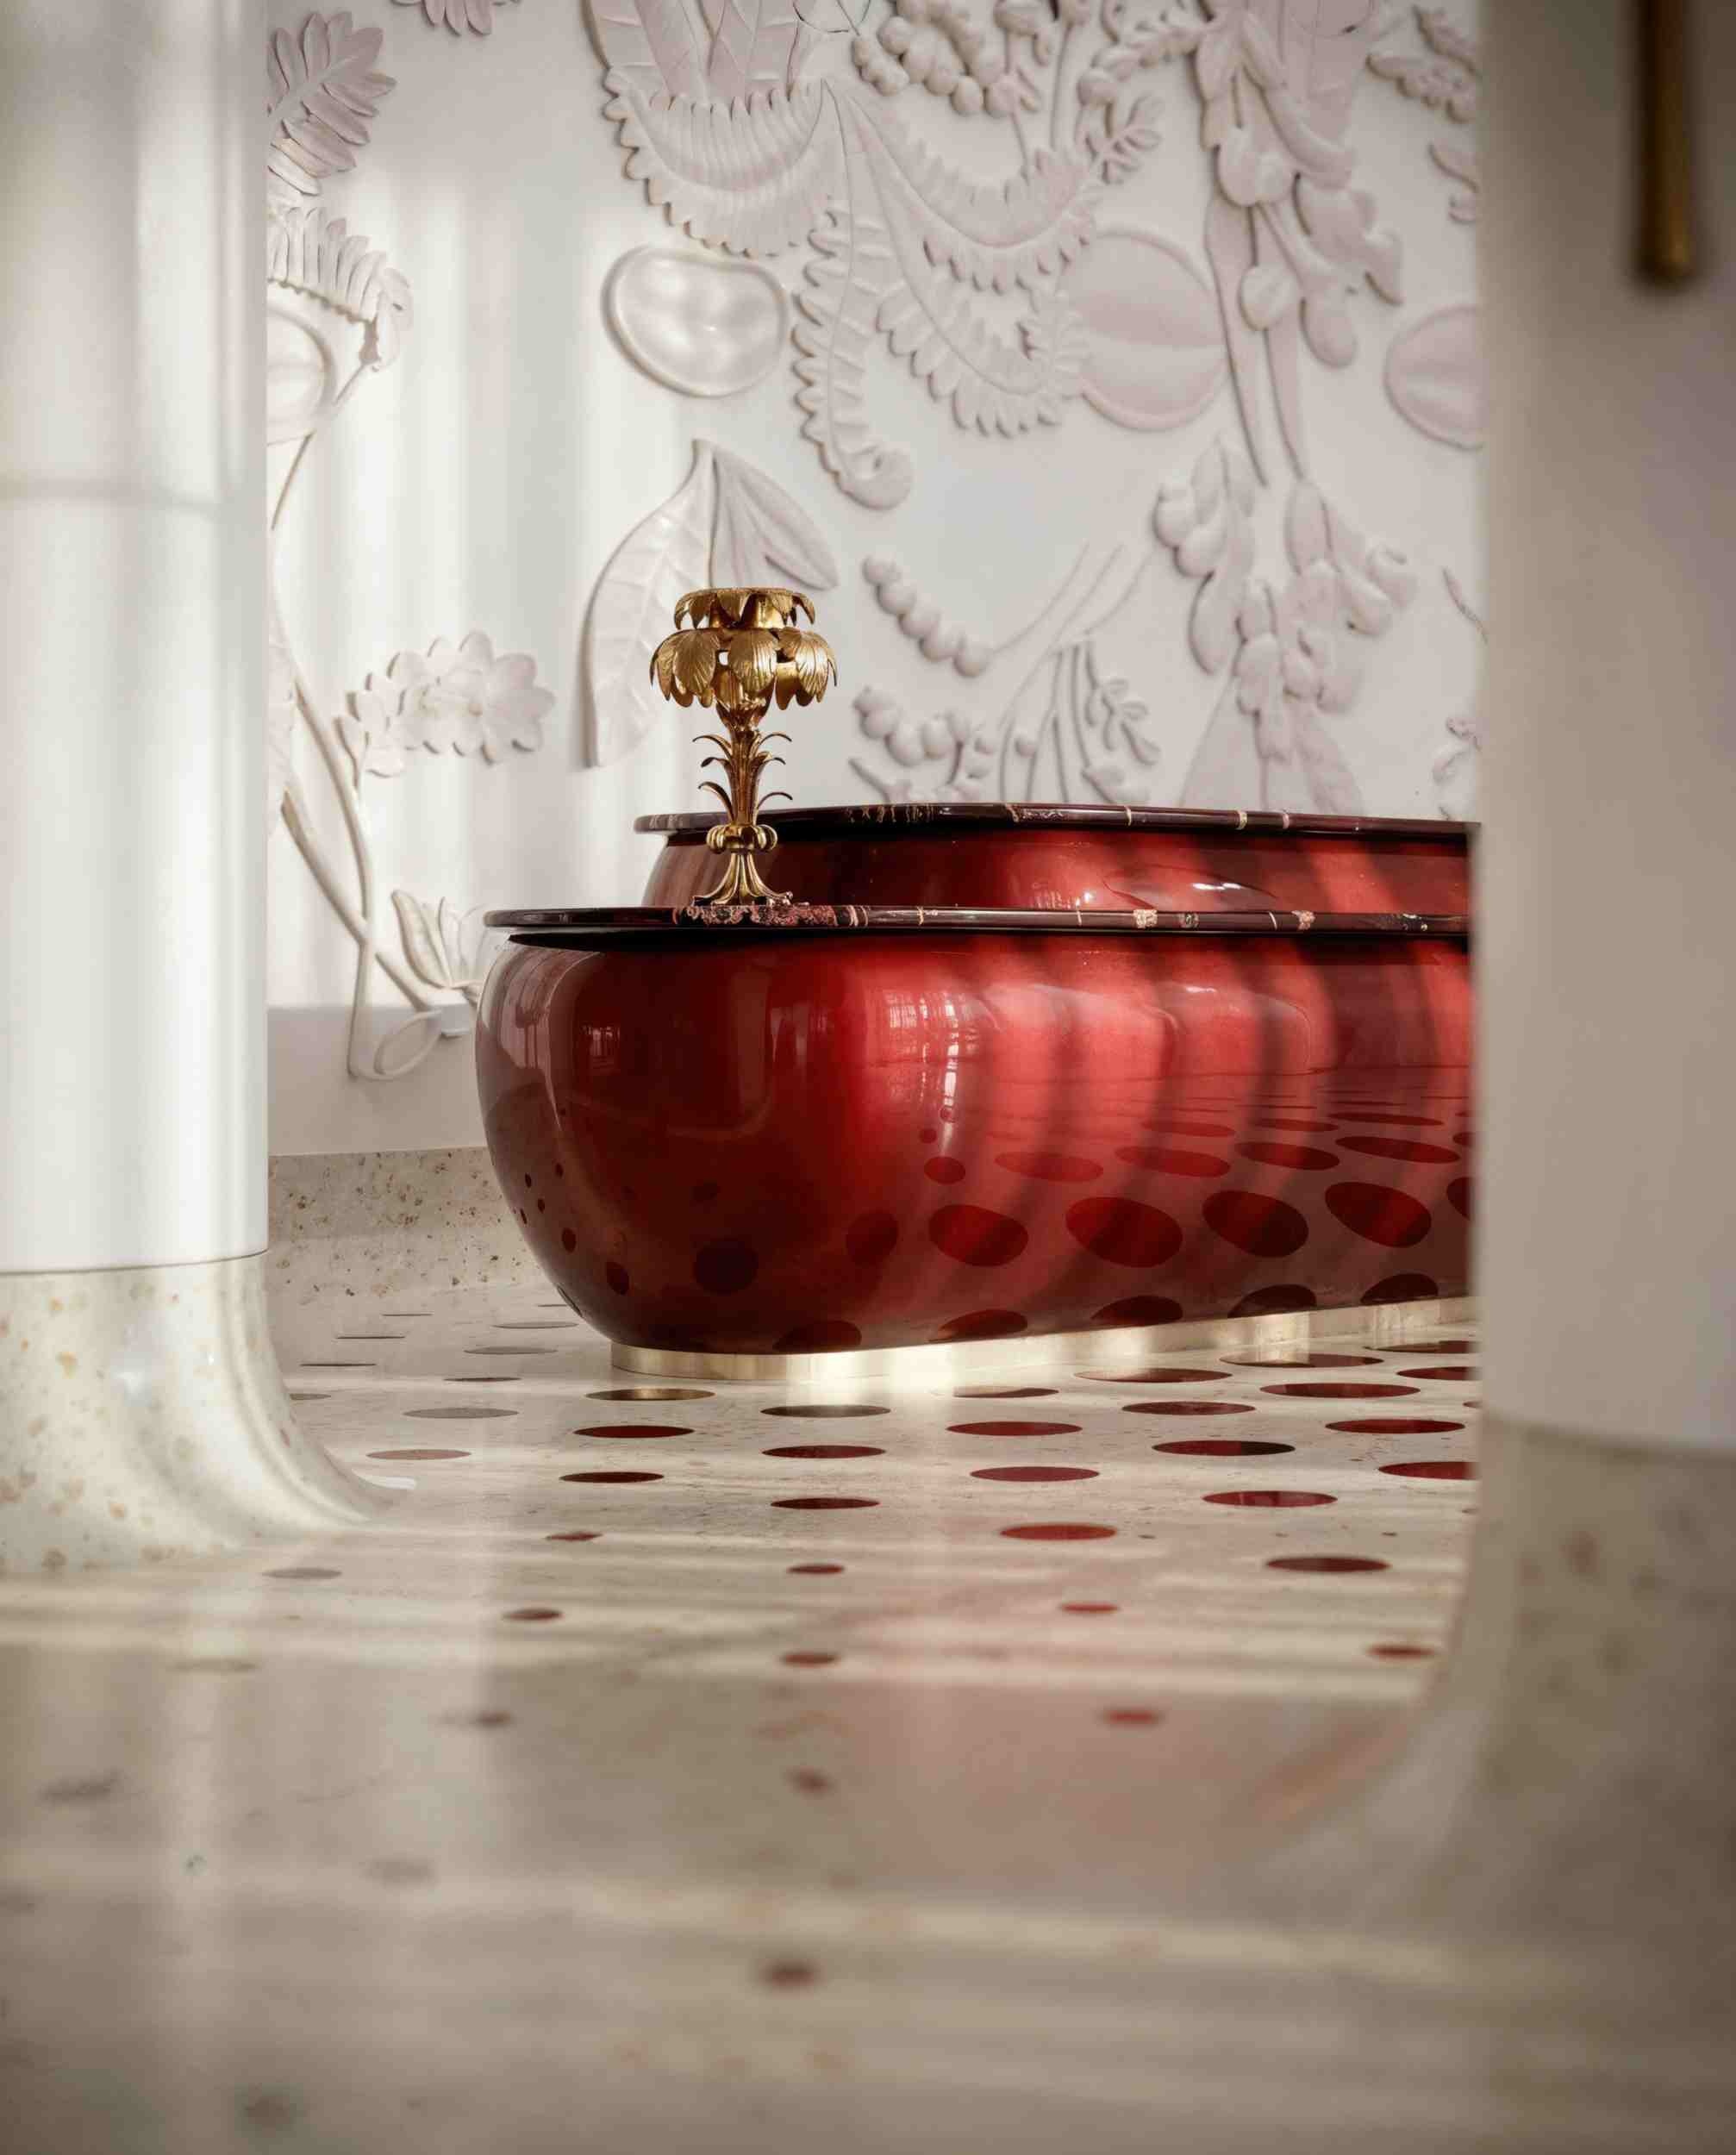
Faena has built its reputation on art and culture, and this project continues that tradition. Site specific works by renowned international artists, including signature pieces by Faena collaborators Juan Gatti and Andrés Reisinger, are integrated throughout the property. Faena Rose serves as a living platform for ideas, enrichment and connection, so residents become part of a true community and not just a building.
Few new developments combine an acclaimed architect, a branded service culture, rare Miami River frontage and a destination level amenity program. Whether you are looking for a primary home, a second residence or a long term investment in downtown Miami real estate, Faena Residences Miami offers an exceptional mix of design, convenience and lifestyle. Contact us today to learn more about availability, floor plans and pricing for Faena Residences Miami at 24 SW 4th St.
Oral representations cannot be relied upon as correctly stating the representations of the developer. Plans, specifications, amenities and features are proposed only and subject to change without notice. Some amenities may require separate fees or memberships. This is not an offer to sell or a solicitation to buy where prohibited by law.
© 2026 Algebra Realty. All Rights Reserved. Trademarks and brands are the property of their respective owners.
Disclaimer |
Accessibility Statement


